
Covered and Screened Porch Transformation in Mooresville, NC
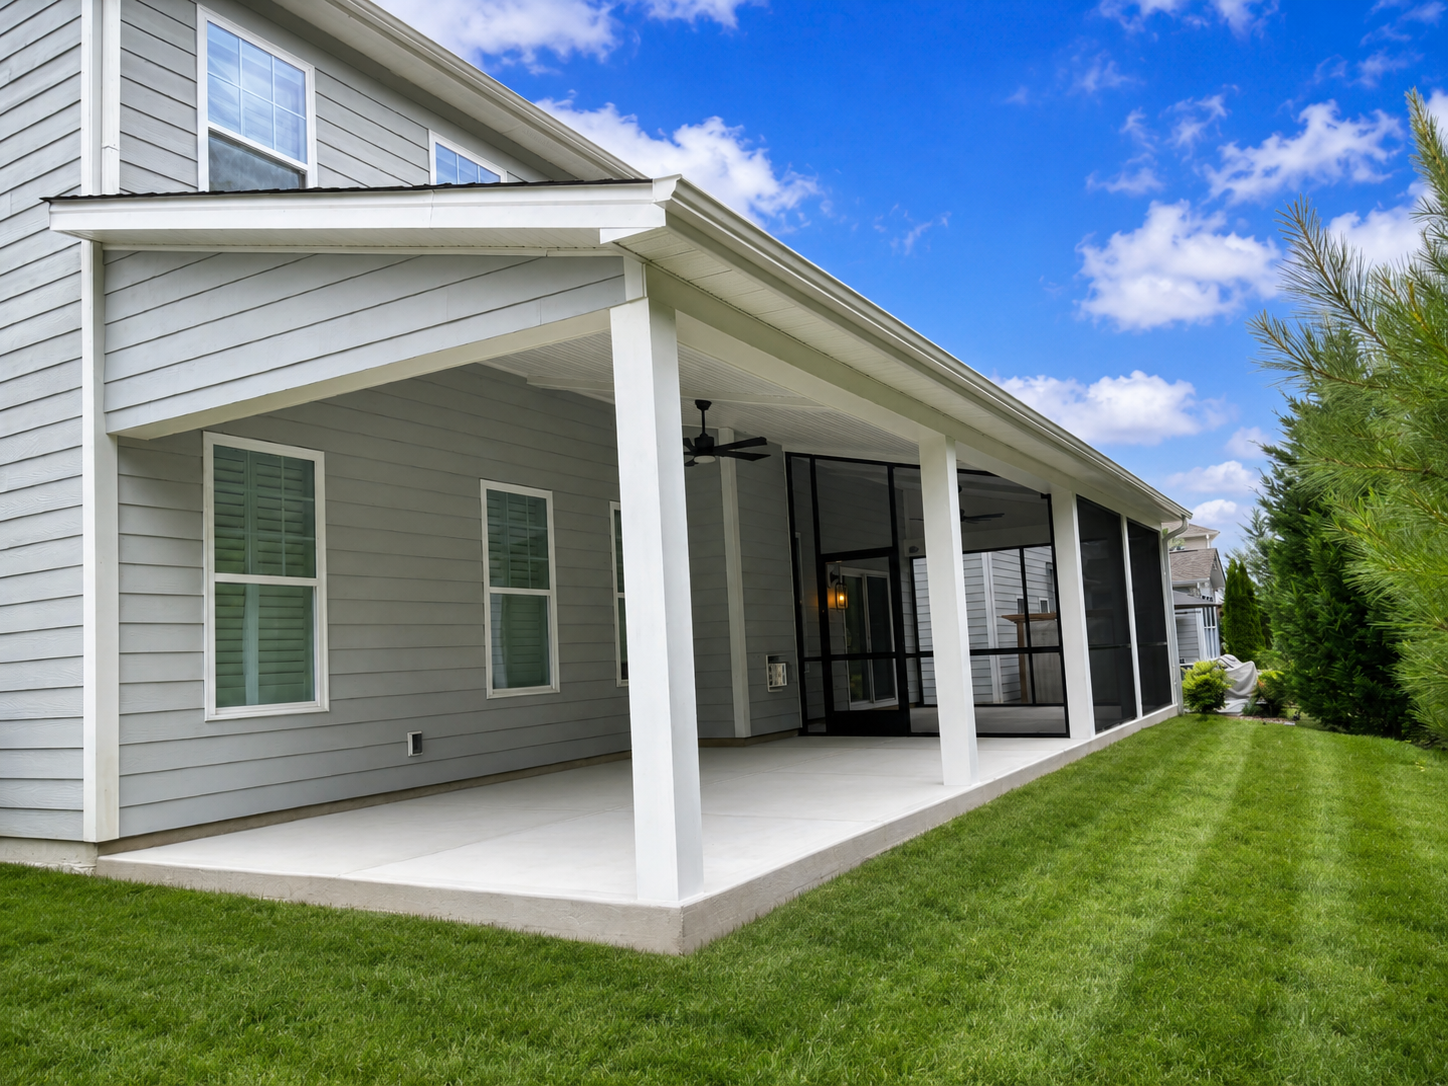
Screened Porch
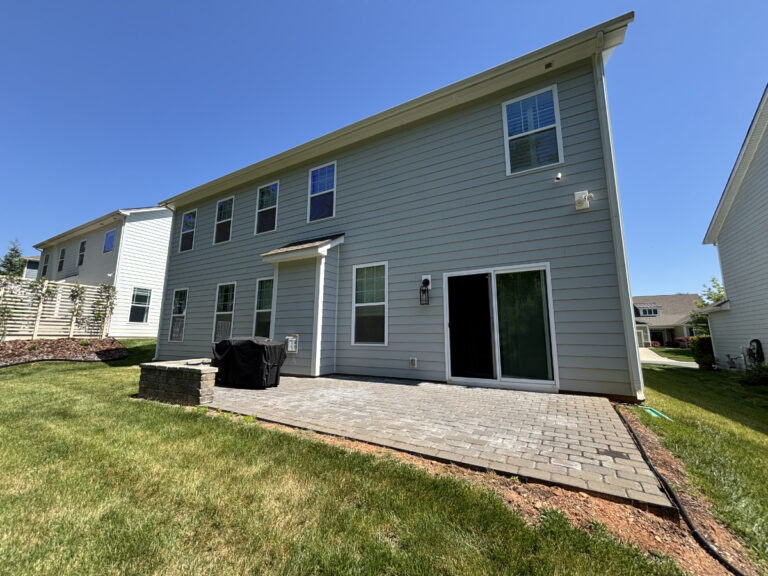
BEFORE
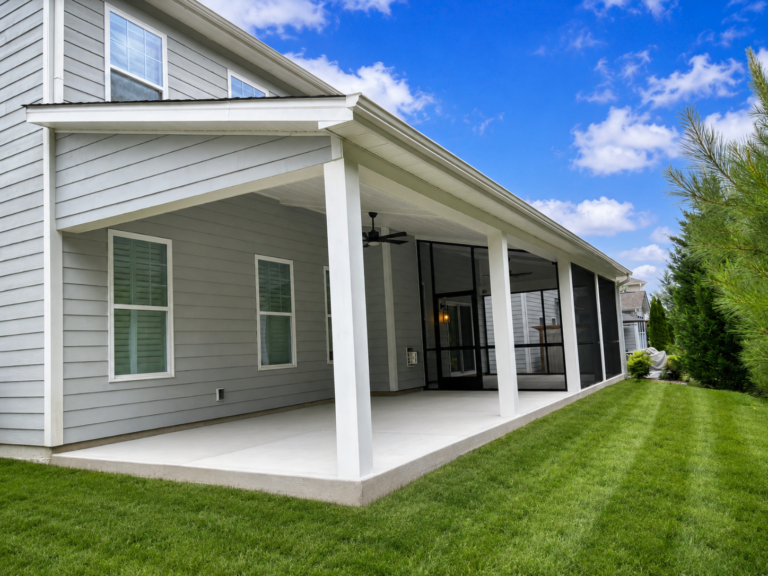
AFTER
A Complete Mooresville Backyard Transformation
This Mooresville backyard began with a simple paved patio positioned directly behind the home. While the existing area provided space for a grill and basic outdoor use, it offered little shade, limited protection from rain, and no comfortable separation from insects or changing weather conditions.
The homeowners wanted to turn the open patio into a more functional extension of their home—one that could support everyday relaxation, family gatherings, outdoor dining, and entertaining.
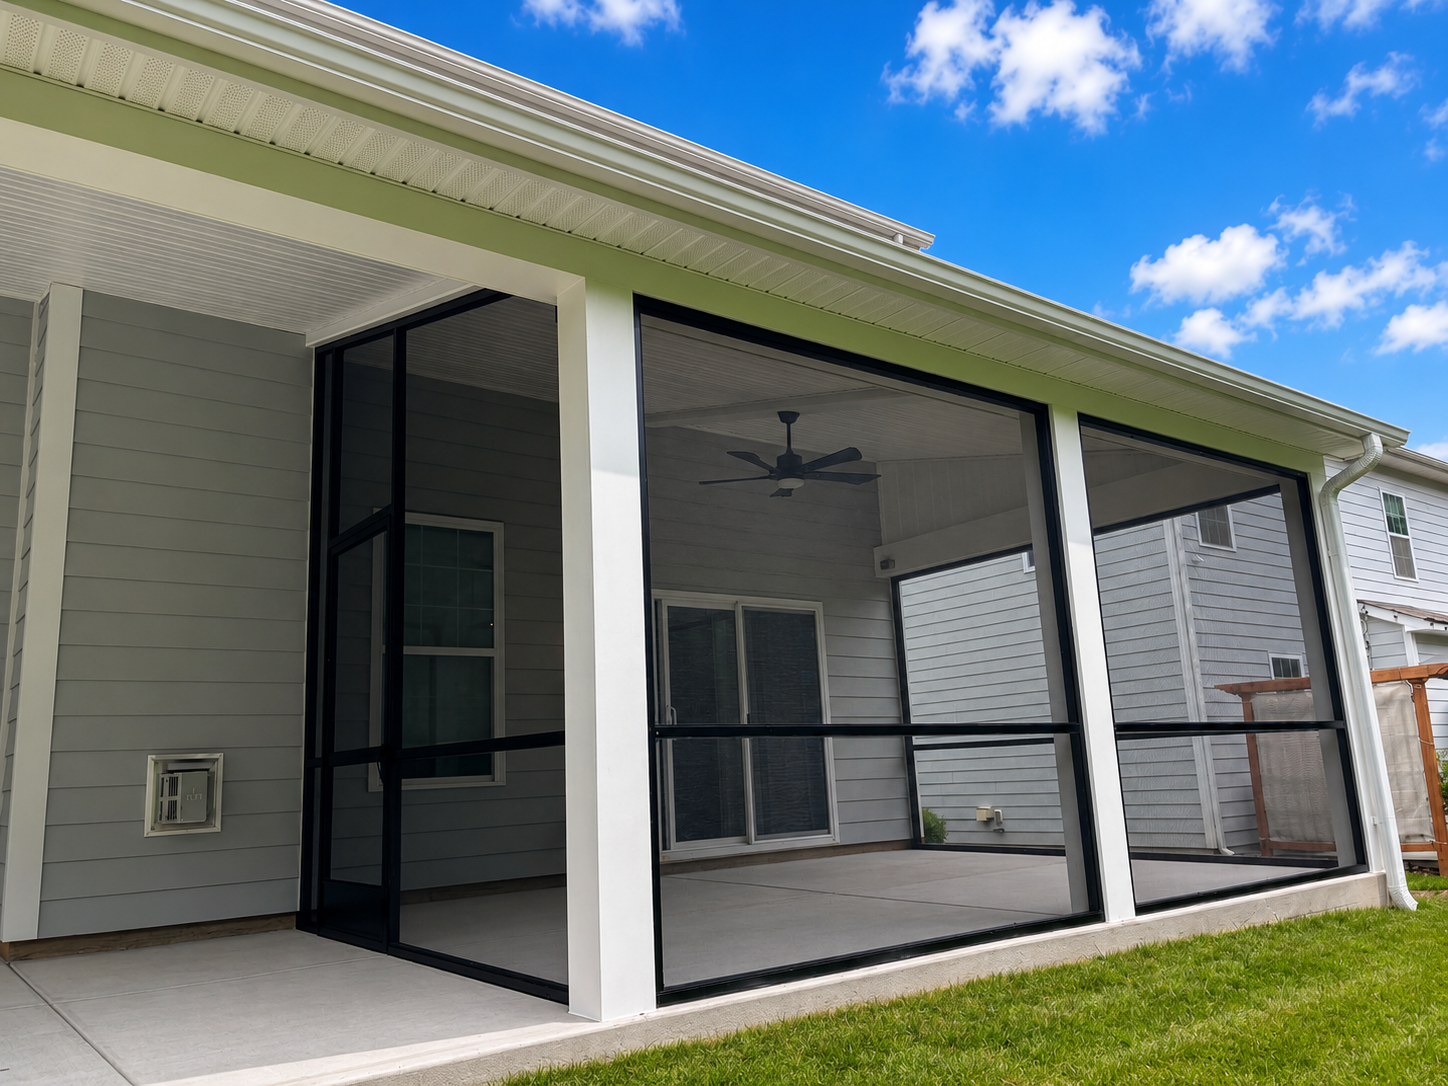
JAG Construction transformed the area into a spacious covered porch with an integrated screened section, creating a polished outdoor living environment that looks and feels like a natural part of the existing home.
Project Overview
- Location: Mooresville, North Carolina
- Project Type: Covered porch and screened porch addition
- Original Space: Open backyard paver patio
- Primary Goal: Create a more comfortable and usable outdoor living area
- Key Features: Covered patio, screened enclosure, ceiling fans, finished concrete floor, coordinated siding and trim
From an Open Patio to an Expanded Outdoor Living Space
Before construction, the backyard featured an uncovered paver patio running along the rear of the home. Although the patio provided a designated outdoor area, its usability depended heavily on the weather.
Direct sunlight, summer heat, rain, and insects could quickly make the space uncomfortable. The homeowners needed more than a cosmetic update. They wanted a permanent outdoor structure that would provide dependable coverage while remaining visually consistent with the home.
The completed porch significantly expands the functional living area without requiring a fully enclosed interior addition. It gives the homeowners a defined place for seating, dining, grilling, entertaining, and spending time outdoors.
Custom Covered Porch Designed to Complement the Home
One of the most important elements of this project was making the new structure look intentional.
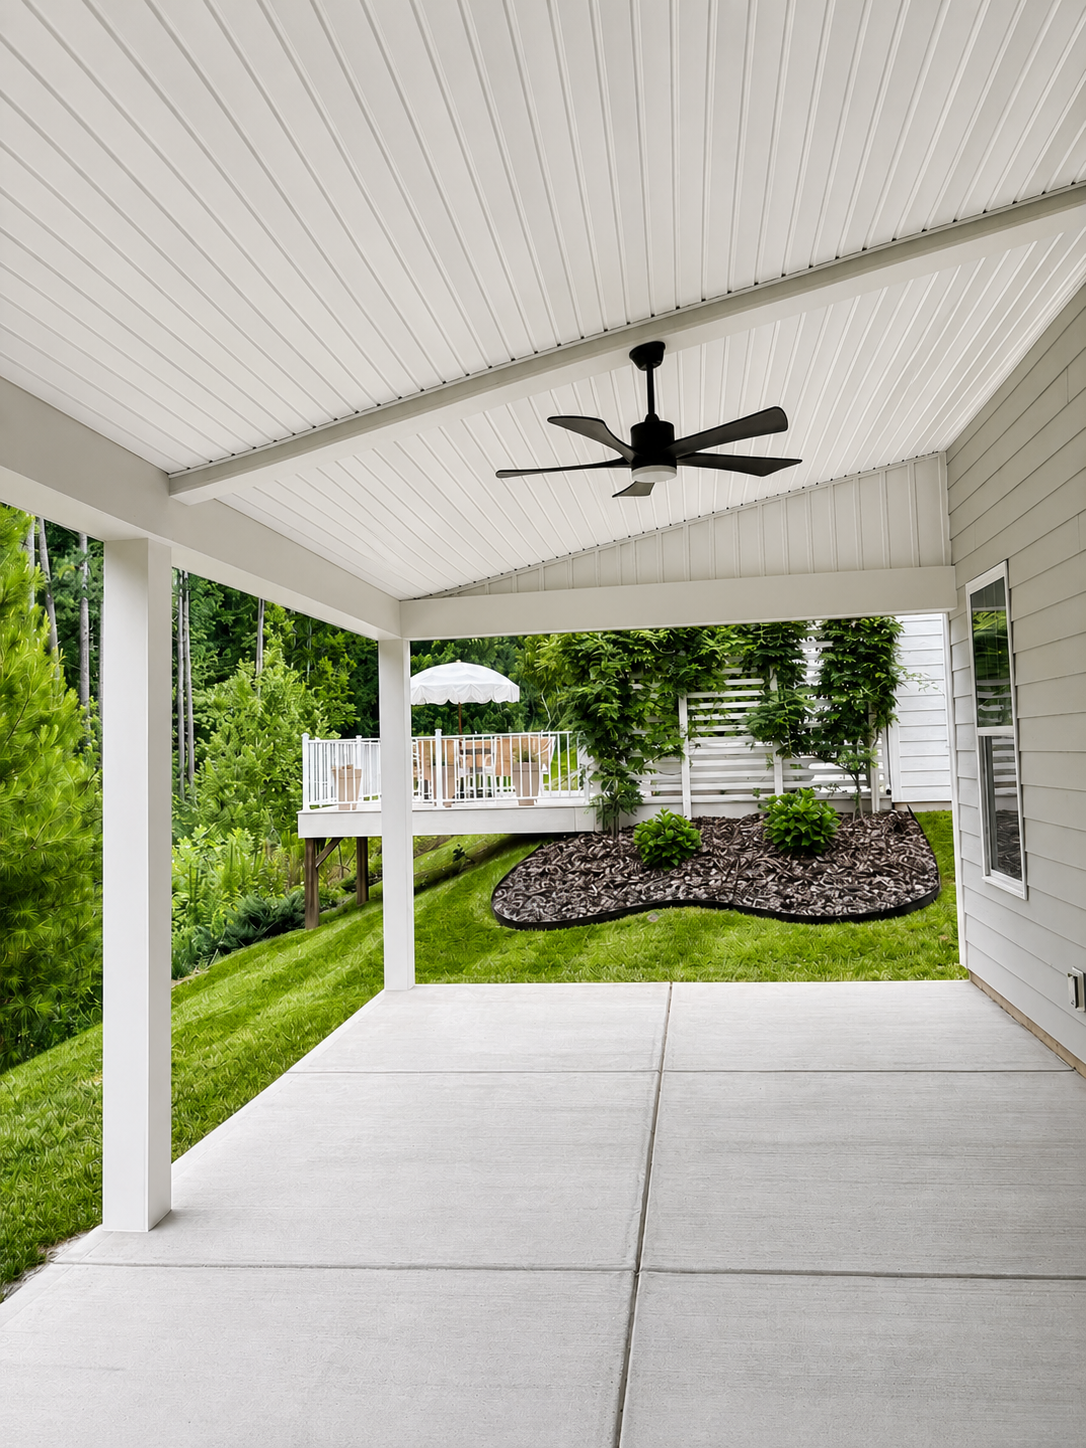
Rather than appearing like a separate roof attached after the home was built, the covered porch was designed to coordinate with the home’s existing exterior. The roofline, light-gray siding, white trim, fascia, soffit, gutters, and square support columns work together to create a cohesive architectural appearance.
The result is a substantial backyard addition that feels balanced with the scale and style of the two-story home.
Benefits of the Covered Porch
- Provides dependable shade during hot North Carolina summers
- Protects the patio from rain and changing weather
- Creates a defined outdoor seating and entertaining area
- Reduces direct exposure to the sun
- Extends the amount of time the backyard can be comfortably used
- Adds visual depth and architectural interest to the rear exterior
Screened Porch Protection Without Losing the Outdoor Experience
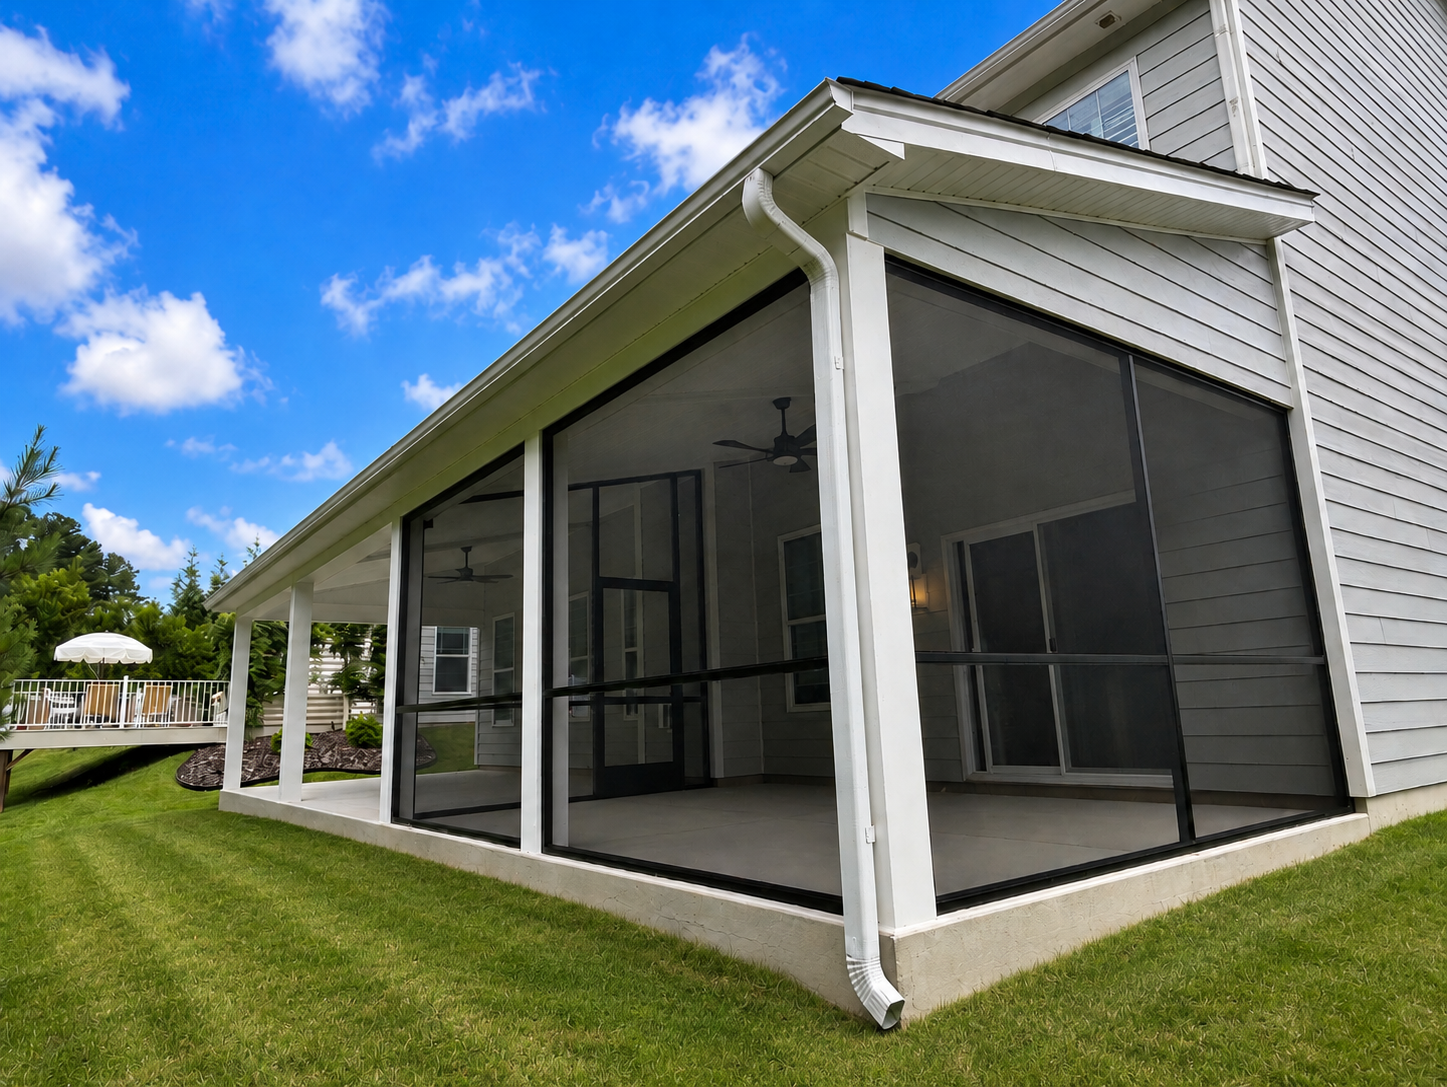
A large portion of the new structure was enclosed with black-framed screening.
The screened porch allows fresh air to move through the space while helping reduce exposure to mosquitoes, flies, leaves, and other outdoor debris. The dark screen framing also creates a clean visual contrast against the white columns and light-gray siding.
Large screen panels preserve views of the yard and keep the enclosure feeling open rather than closed off. The screened area provides a comfortable middle ground between an uncovered patio and a fully conditioned interior room.
Advantages of a Screened Porch
- Greater protection from mosquitoes and other insects
- Improved comfort during spring, summer, and fall
- Reduced debris entering the outdoor living area
- Natural airflow and visibility into the yard
- A more comfortable space for dining and relaxing
- Additional flexibility for furniture and outdoor décor
Open and Screened Areas Within One Cohesive Design
A particularly useful feature of this project is the combination of an open covered area and an enclosed screened area beneath one continuous roof.
The open section remains convenient for activities that benefit from direct access to the yard, while the screened portion offers a more protected environment for seating, dining, and relaxing.
This dual-purpose layout gives the homeowners flexibility rather than limiting the porch to a single use. Family members and guests can move naturally between the house, covered patio, screened enclosure, and lawn.
Ceiling Fans for Improved Outdoor Comfort
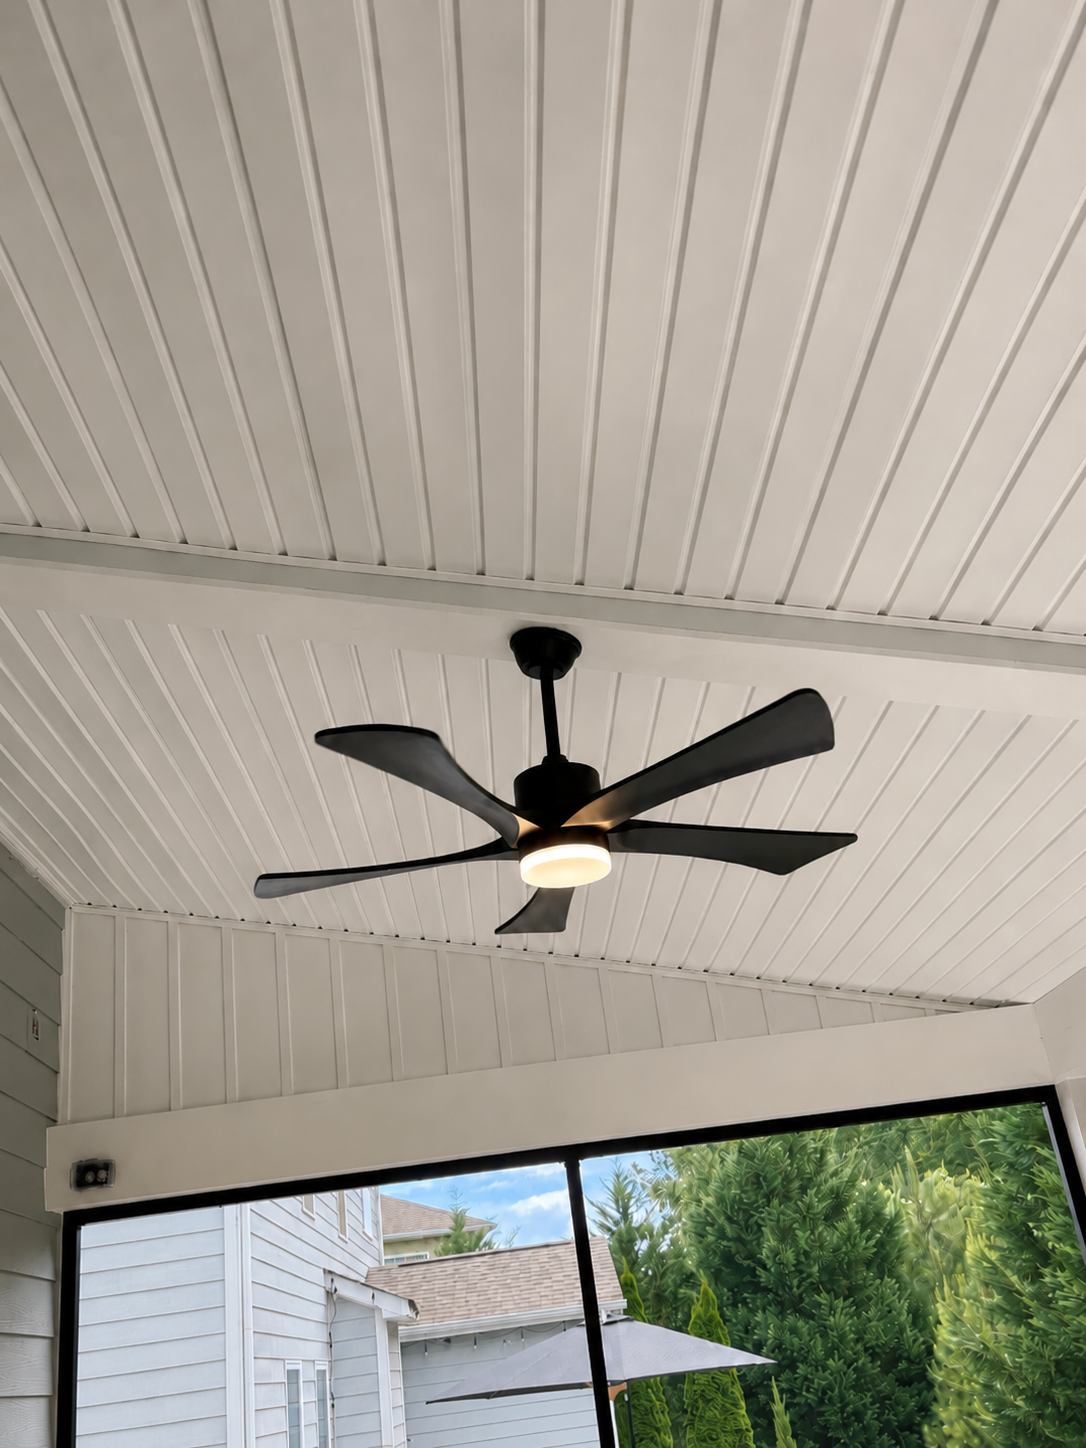
Ceiling fans were installed beneath the finished porch ceiling to improve air movement throughout the covered and screened areas.
Fans can make an outdoor space feel noticeably more comfortable during warm weather by circulating air and reducing stagnant heat beneath the roof. Their dark finish also coordinates with the black screen framing, creating a consistent and modern appearance.
The completed ceiling, structural beams, lighting, and fans help the porch feel like a finished outdoor room rather than simply a roof over a patio.
Clean, Durable Concrete Porch Flooring
The new porch is supported by a clean concrete slab that creates a stable and practical surface throughout the covered area.
Concrete works well in outdoor living spaces because it is durable, relatively easy to maintain, and suitable for a wide range of furniture arrangements. It also provides a consistent floor transition across both the open and screened portions of the porch.
The light concrete finish complements the white structural elements and helps reflect natural light beneath the roof.
A Seamless Connection Between the Home and Backyard
The porch runs along the rear of the home, creating a direct connection between the indoor living areas and the backyard.
Existing windows and doors remain accessible from beneath the new structure, allowing the porch to function as a true extension of the home. The long covered footprint also gives the homeowners multiple options for arranging seating, tables, outdoor décor, and future amenities.
Rather than being limited to a small patio immediately outside the door, the family now has a substantial outdoor destination designed for regular use.
The Finished Mooresville Backyard Transformation
The completed project replaces an exposed and underused patio with a custom outdoor living environment that offers:
- More shade
- Better weather protection
- Improved airflow
- Reduced insect exposure
- Additional entertaining space
- A more finished and cohesive backyard appearance
- Greater everyday usability
The transformation demonstrates how a well-planned covered and screened porch can dramatically change how a homeowner experiences the backyard.
Instead of an outdoor area that can only be used under ideal conditions, the family now has a comfortable space designed for morning coffee, evening relaxation, weekend gatherings, outdoor meals, and time together throughout much of the year.
Why Mooresville Homeowners Choose JAG Construction
JAG Construction designs and builds custom outdoor living spaces around the architecture of each home and the practical needs of each homeowner.
Our outdoor construction services include:
- Custom covered porches
- Screened porch additions
- Three-season porches
- Patios and outdoor living areas
- Deck construction and upgrades
- Pergolas and shade structures
- Integrated open and screened porch designs
- Complete backyard transformations
Each project is approached with careful planning, quality craftsmanship, structural integrity, and attention to how the finished space will function for the homeowner.
The reference portfolio page follows a similar project-story structure, including an overview, individual feature sections, homeowner benefits, project-gallery placement, and a location-specific call to action.
Project Gallery
Planning a Covered or Screened Porch in Mooresville?
A custom porch can provide more than additional square footage. It can improve how your home connects to the backyard, create a protected place to entertain, and give your family a more comfortable way to enjoy the outdoors.
JAG Construction serves homeowners in Mooresville and throughout the Lake Norman and Charlotte areas with custom outdoor living solutions designed around the home.
